For this Friendly Friday we are visiting my neighbor Ralph's house. He is a widower with a son in college.
Here is the front lawn decked out for his annual summer get together. Stick around for more party photos. But first, let me show you the beauty of an empty nest.
Ralph's son left for college two years ago. During that time Ralph has transformed his house from a space focused on the needs of a teenager and his friends, into a sophisticated home that caters to adults, but is comfortable for all ages.
The living room sets the tone for Ralph's home with rich olive taupe walls, creating a perfect backdrop for boldly colored artwork. Pine cones are a nod to natural found objects displayed throughout the house.
A floor-to-ceiling stone fireplace is the centerpiece of the family room which has the relaxed feel a north woods lodge. The mantel is solid unvarnished ash and the artwork highlights foliage from native trees surrounding the Great Lakes.
Outdoor design elements are carried into the kitchen seating area with iron pine tree stenciling on the overhead lamp and rust colored granite counter tops.
Brick red cabinets and a natural stone backsplash complete the look. A pastel sketch of Ralph's son as a young boy brings a personal touch to the space.
The second floor of Ralph's house has seen the most dramatic change since his son moved out. This office was originally one of three bedrooms. To create this space, the wall between the hallway and bedroom was opened up and a ledge built.
The burnt orange walls are variations on the color schemes used throughout the first floor.
All the photos in Ralph's office picture someone reading a book. Notice that the frames are the same size and are black. This brings symmetry to the room. A close-up of one photo dating from the early 1900s, shows a hospital patient reading while convalescing in bed.
Until two years ago, this upstairs bedroom was used by Ralph's son. Now it is a meditation room! Simplicity is the defining design element. Long gone are the days where sports gear and dirty clothes covered the floor.
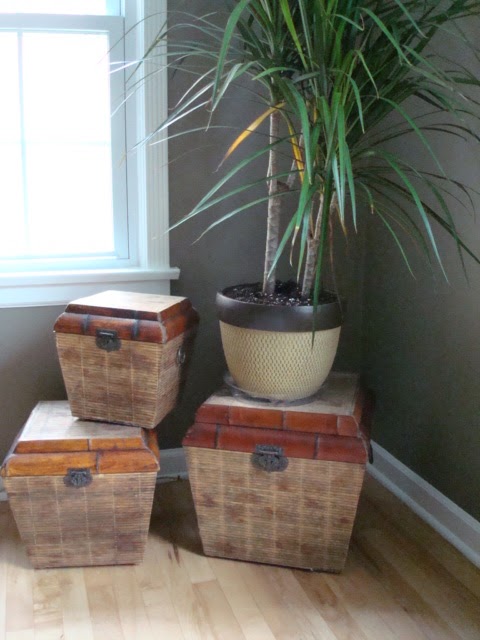
Hardware on the cabinet was replaced and the wood stripped bare to blend with the calm natural color scheme of the room.
Small touches, like this sconce, add to the stark beauty of this space.
Ralph has carried the serenity of his meditation room outdoors. This is the view to his garden.
And now for my favorite empty nester home renovation made by Ralph. He took out the bathroom tub and created an adult mini-spa!
Yes, that is marble on the walls. Just beautiful!
Notice the built-in ledge for toiletries. Sigh...
This is my dream bathroom!
Back to the party. The 'Ice Cream Station' with a choice of ice cream and toppings was a huge hit.
And here is one of the youngest guests. Ralph is the elegant bald gentleman in the background. The party was epic!
Enjoy your weekend!
Genevieve

Showing posts with label Friendly Fridays. Show all posts
Friday, July 8, 2011
Friday, June 10, 2011
Friendly Friday - Alaskan Jewel
Welcome to Alaska! This is my brother's log cabin near the Wrangell-St. Elias Park and Forest Preserve. A true rustic Jewel Box®, he built the cabin himself. And not from a kit. Pine logs were shipped in from Canada, then he stripped and notched each one by hand, before building the cabin structure of his own design. This is one of my favorite places in the world!
![]() | ||
The indoors is classic log cabin decor. And it works beautifully. Open shelving and rust painted cabinet fronts make-up the kitchen. The pot bellied stove on the native rock hearth, takes center stage. But don't miss the antique cabinet to the left. That is one of my mother's finds. My brother carted it all the way to Alaska. I'd love it for my home, but it will never leave the cabin. An oil lamp sits on the left edge of the cabinet. There is no electricity or running water here.
The only bedroom is under the eaves reached by wooden stairs from below. The lantern on the bed stand allows for night time reading. A pine aroma still fills the cabin years after it was built.
My nephew and his friend relax on the front porch during a recent visit.
A deer antler is used for a door handle on the front of the sauna. Angled wood on the door is a nice contrast to logs used for the building's base. There is no indoor plumbing here, only an outhouse. (It can be an interesting trip from the cabin to the outhouse in the middle of the night.)
Nature provides landscaping around all sides of the cabin.
And the 'natives' not people, have the right of way. A mother bear and her cubs are curious about the arrival of my brother and nephew. They are standing on the dirt road that winds to the cabin's front.
Beautiful white aspen surround the cabin. Here a bear can be seen foraging in the woods.
Next week, back to the mainland for Friendly Friday.
Cheers!
Genevieve
Saturday, June 4, 2011
Friendly Friday's Are Back for Summer!
Welcome to the first Friendly Friday of 2011! It's a summer tradition at Jewel Box® to tour a 'real life' smaller house or space every weekend through Labor Day.
Our first stop this summer is a gorgeous little Cape Cod on Martha's Vineyard. There are so many things to like about this home, the dormer windows, the gray blue shingles and my favorite, the weather vane topped by a whale!
This is my boss Sarah's family home from her blog Unshoveling the Past. Through letters and photos found after her mother's death, Sarah's blog chronicles the story of her mother's life, which includes making a home in Botswana. Anyone who has lost a mother, as I did over 20 years ago, will appreciate the journey, both physical and emotional, so beautifully told in Unshoveling the Past.
Now back to our tour. All photos are from Unshoveling the Past.
Here is the back of the house with pink hydrangeas blooming under the windows.
The house sits on a cul-de-sac with native landscaping that beautifully suits the property. The view of the back garden was taken in the spring when trees and shrubs were flowering.
I love the flower garden outside the back porch with color spilling onto the path. In the summer, climbing vines fill the trellis.
The front entryway is perfectly proportioned for the house. And just look at the harp table next to the door. Classic!
Sunlight fills the home streaming through large wooden paned windows. Fully functioning shutters make the use of curtains optional. The dining room below shows off the oak flooring found throughout the house. Traditional decor and cream walls compliment the architecture. And don't miss the ladder back chairs, dry sink and area rug with colorful birds woven into the design.
Simple elegant decor continues upstairs. The seafoam fringed throw and flowered accent pillow add a touch of color.
Antique black twin beds paired with a vintage black wooden rocker are a terrific combination against cream walls in this dormer bedroom.
The screened in sun porch is a perfect summer spot for lounging with a good book.
Our first stop this summer is a gorgeous little Cape Cod on Martha's Vineyard. There are so many things to like about this home, the dormer windows, the gray blue shingles and my favorite, the weather vane topped by a whale!
This is my boss Sarah's family home from her blog Unshoveling the Past. Through letters and photos found after her mother's death, Sarah's blog chronicles the story of her mother's life, which includes making a home in Botswana. Anyone who has lost a mother, as I did over 20 years ago, will appreciate the journey, both physical and emotional, so beautifully told in Unshoveling the Past.
Now back to our tour. All photos are from Unshoveling the Past.
Here is the back of the house with pink hydrangeas blooming under the windows.
The house sits on a cul-de-sac with native landscaping that beautifully suits the property. The view of the back garden was taken in the spring when trees and shrubs were flowering.
I love the flower garden outside the back porch with color spilling onto the path. In the summer, climbing vines fill the trellis.
The front entryway is perfectly proportioned for the house. And just look at the harp table next to the door. Classic!
Sunlight fills the home streaming through large wooden paned windows. Fully functioning shutters make the use of curtains optional. The dining room below shows off the oak flooring found throughout the house. Traditional decor and cream walls compliment the architecture. And don't miss the ladder back chairs, dry sink and area rug with colorful birds woven into the design.
Simple elegant decor continues upstairs. The seafoam fringed throw and flowered accent pillow add a touch of color.
Antique black twin beds paired with a vintage black wooden rocker are a terrific combination against cream walls in this dormer bedroom.
The screened in sun porch is a perfect summer spot for lounging with a good book.
And Sarah tells me the house is now for sale. Even a smaller home on Martha's Vineyard can't be cheap. Still, if I had the money, I'd prefer this little beauty over the larger sprawling so-called 'cottages' on the island I've seen in magazines.
Cheers!
Genevieve
Friday, August 27, 2010
Little House Big Color
Photo Courtesy of Country Living
Amber has a real treat for us today! Wait till you see this gorgeous colorful little house!
Sand, sun, water and wind. I love the beach. It makes me think of soft color palettes, light blues and sandy whites, pale yellows, starfish and seashells. This little 600 square foot beach cottage off the coast of Nantucket is anything but pale. Its vibrant colors pop against a pale backdrop of light green and brown.
Photo Courtesy of Country Living
The bright red walls remind me of cherries in glass bowls and shiny lobsters ready to be boiled for dinner! I love the stripes on the couch that seem to unify the multi-colored walls and flooring and doors. Lovely!
This homeowner was not afraid to paint everything in sight including furniture, doors and ceilings too! I love the way they created a work of art just by using color.
Each room in this little house has variation-not one room or floor or ceiling is the same color. Here in the dining room a coral shade decorates the walls, while when looking into the kitchen you can clearly see a hot pink floor! No fear in this house!
This powder room off the kitchen was fitted for a washer and dryer and even has a small freezer concealed behind linen curtains. What a stylish way to solve a space issue!
Painting the wide-planked floors in stripes gives dimension to this tiny bathroom. What a cheery, bright room!
The Homeowner's Rules for Color:
TEST: "For an accurate assessment, paint pieces of shirt cardboard to make large samples and tape them to a wall. Stand eight to 10 feet away with your back to them, and look at them in a hand mirror. It helps you see the color in perspective."
BALANCE: "If you have strong color on one wall, you need to balance it with another strong color."
DON'T MATCH: "It looks too perfect. Nature doesn't work that way; neither should interiors. It's variations in a room that give it depth and personality."
TRY GLOSS: "Not only is a gloss finish more durable, but light bounces off the colors to add life and make small rooms appear larger. It looks fabulous at night!"
BALANCE: "If you have strong color on one wall, you need to balance it with another strong color."
DON'T MATCH: "It looks too perfect. Nature doesn't work that way; neither should interiors. It's variations in a room that give it depth and personality."
TRY GLOSS: "Not only is a gloss finish more durable, but light bounces off the colors to add life and make small rooms appear larger. It looks fabulous at night!"
This house makes me want to visit our home improvement store this weekend and buy some cans of paint! Happy weekend!
~Amber
Subscribe to:
Posts (Atom)


